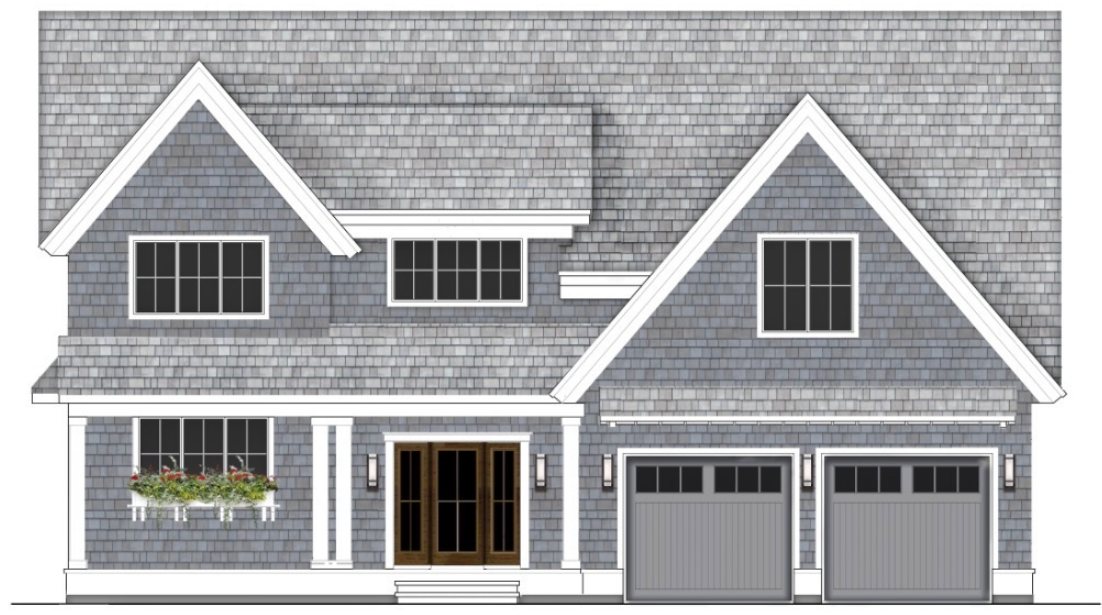
4 McSweeney Lane
West Falmouth · Barnstable County, MA
- 1.2 miles to Woodneck Beach
- Direct access to the Shining Sea Bike Path
- 1.5 miles to Falmouth Town Center
Presenting 4 McSweeney Lane — a masterfully crafted new construction home in the heart of West Falmouth, conceived for families who expect nothing less than extraordinary. Built to 2×6 construction standards with Andersen 400 Series windows and HERS-compliant insulation throughout, this is a home built to last.
Designed in collaboration with Willow Interiors LLC, every selection tells a cohesive story: white cedar shingle siding, a Simpson Nantucket mahogany entry door, marble and quartzite countertops, Kohler fixtures, custom millwork, and white oak hardwood floors throughout.
Floor Plans
Room for Every Season of Life
4 McSweeney Lane is designed for the way families actually live — generous primary suite on the first floor, flexible upstairs spaces for guests, children, and weekends on the Cape.
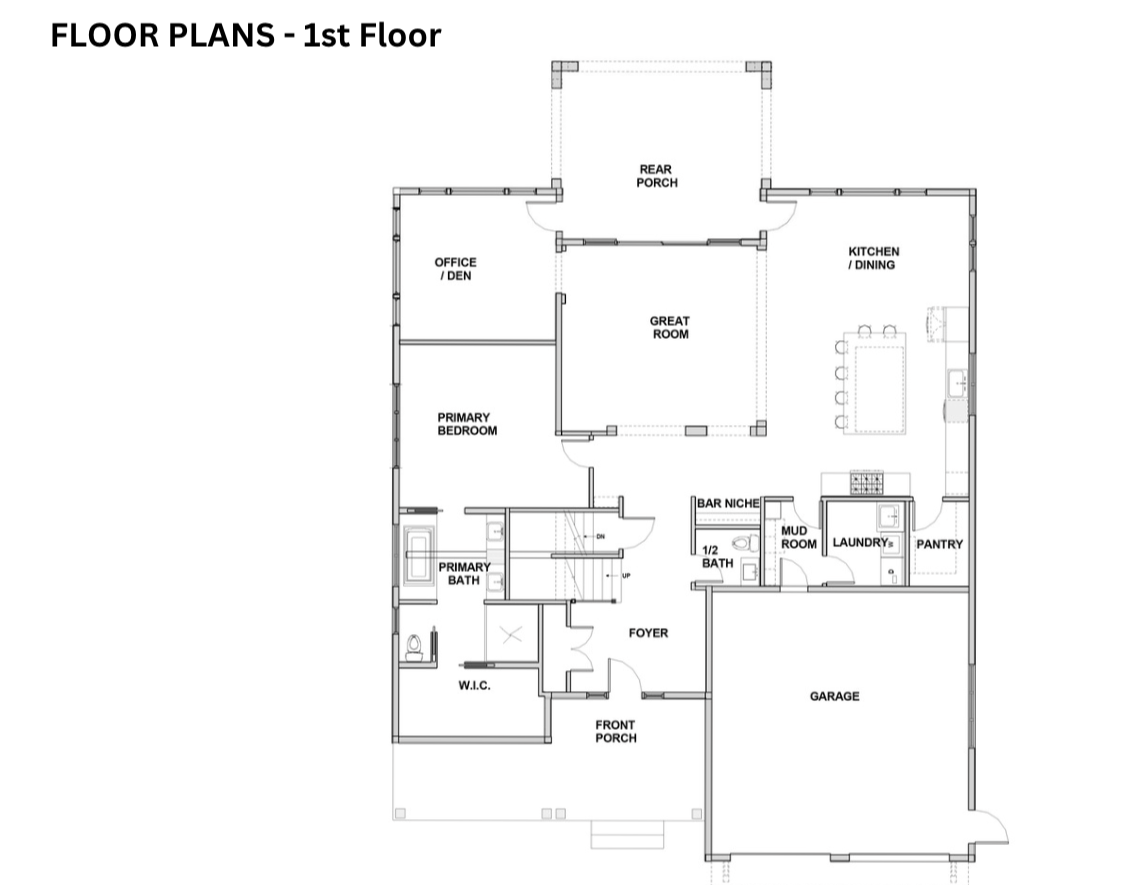
Primary Bedroom · Primary Bath · Walk-in Closet · Great Room · Kitchen / Dining · Office / Den · Bar Niche · ½ Bath · Mudroom · Laundry · Pantry · 2-Car Garage · Front Porch · Rear Porch
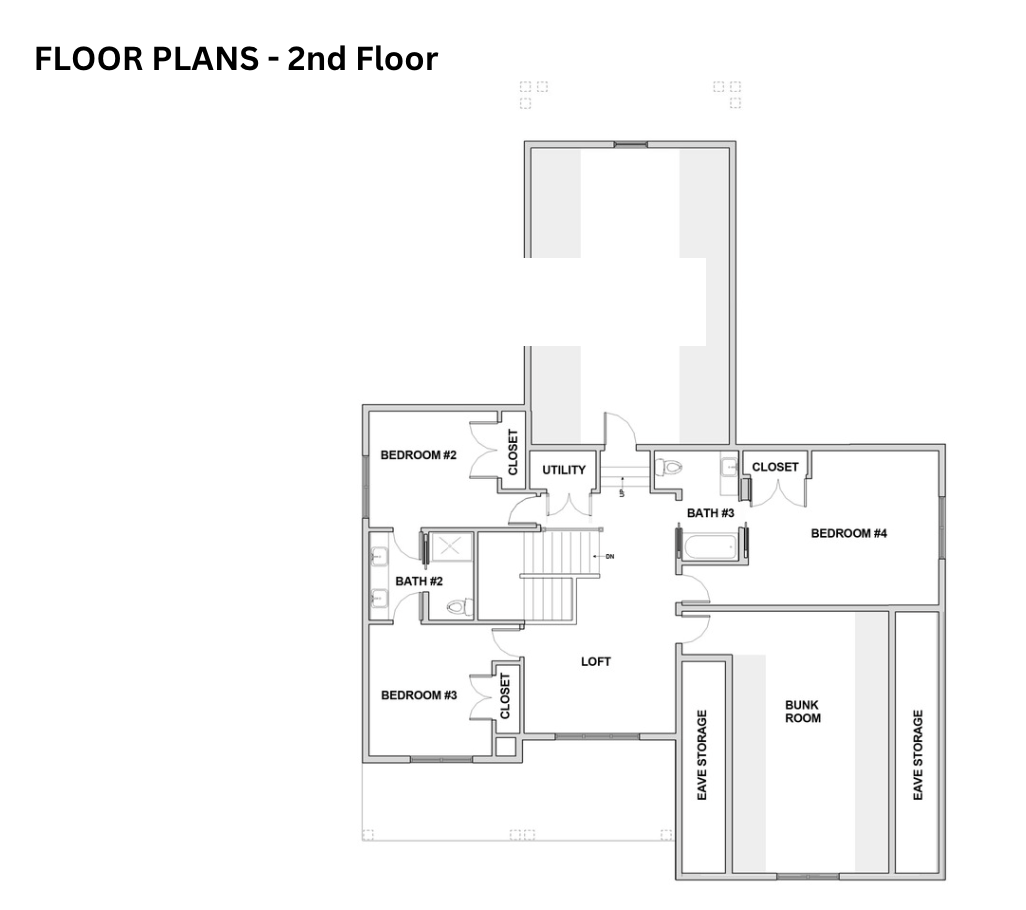
Bedroom #2 · Bedroom #3 · Bedroom #4 · Bunk Room · Loft · Bonus Room · Bath #2 · Bath #3 · Eave Storage