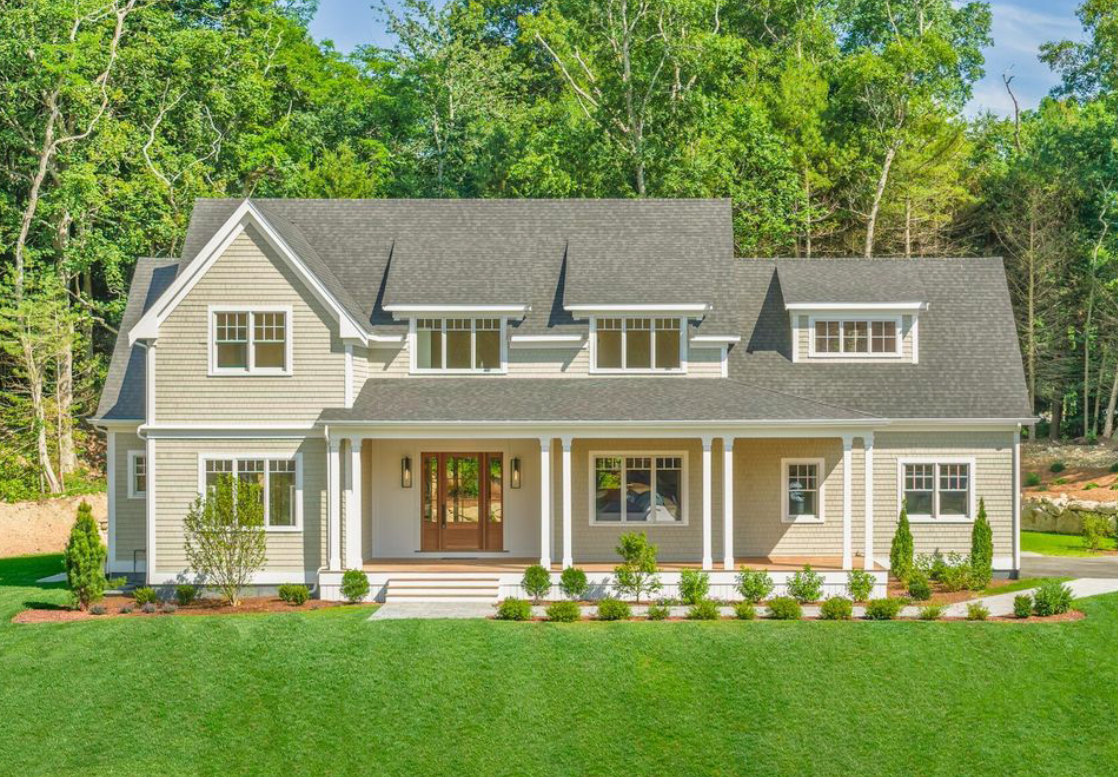
1 McSweeney Lane
Sippewissett Village · West Falmouth, MA
3 BA
- 1.2 miles to Woodneck Beach
- Access to the Shining Sea Bike Path
- 1.5 miles to Falmouth Town Center
Presenting 1 McSweeney Lane — a refined interpretation of the classic Farmer's Porch Cape, newly constructed in the sought-after Sippewissett village of West Falmouth. Tucked within a quiet cul-de-sac with direct access to the Shining Sea Bike Path and just minutes from Woodneck Beach and downtown Falmouth, this home is as thoughtfully situated as it is beautifully built.
Every finish tells a cohesive story: custom locally fabricated cabinetry throughout, 5-inch white oak hardwood floors finished on site, a stunning mahogany front door, Kohler polished nickel plumbing fixtures, and Visual Comfort lighting curated to complement the home's coastal character. V-groove ceilings and 10-foot first-floor heights complete the architectural picture.
The two-story great room anchors the home with a gas fireplace, marble surround, and custom built-in shelving. The chef's kitchen features a large island with seating for four, walk-in pantry with L-shaped cabinetry, beverage station with undercounter fridge, white farmhouse sink, induction cooktop, and wall oven with microwave combo. The first-floor primary suite offers dual closets and a well-appointed bath, alongside a custom L-shaped mudroom and laundry room with sink and dual pullouts.
Upstairs: three additional bedrooms, a sitting area with built-in storage, two full baths, and two flexible bonus rooms — ideal for guests or extended living. The 0.92-acre grounds feature Ipe decking front and back, established landscaping, a private outdoor shower with hot water, and a lot configured for a future pool. The full basement provides 1,800 sq. ft. of potential living space and 9' ceilings with three large full-size windows.
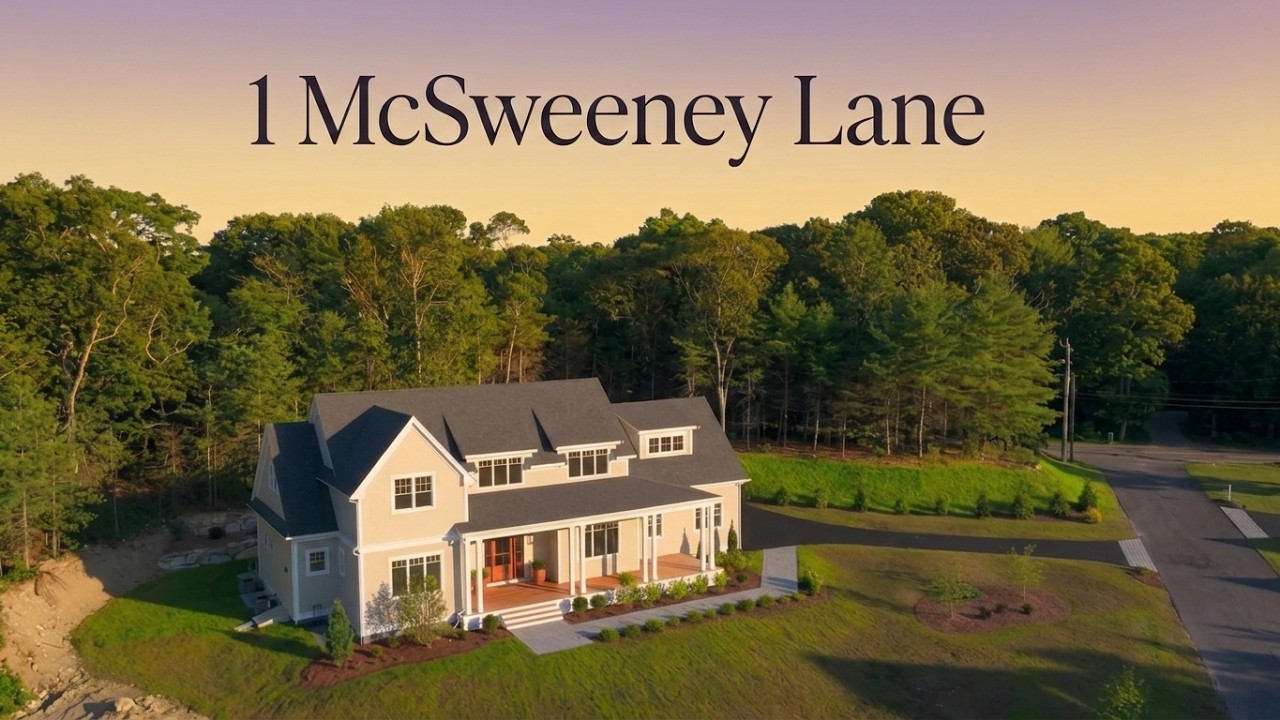
Property Highlights
Every Detail.
Thoughtfully Considered.
- All cabinetry custom designed & fabricated by a local high-end cabinet maker
- Large island with seating for 4 — wall oven with micro combo, induction cooktop
- Counter depth stainless steel fridge · white farmhouse sink
- Beverage station / bar area with under counter beverage fridge
- Walk-in pantry with L-shaped cabinetry and open shelving
- Two-story great room with gas fireplace, marble surround & custom built-in shelving
- Mahogany front door — truly gorgeous
- V-groove ceiling throughout, adding dimension and coastal character
- Private office and dedicated mudroom with L-shaped built-ins
- Laundry room with sink and two pullouts for laundry
- 5″ white oak floors throughout — finished on site
- 10-foot ceilings on 1st floor (9' in office & mudroom area)
- 9-foot ceilings on 2nd floor
- Basement ceiling height 9'
- Marble tile in bathrooms
- Generously sized front & rear deck with Ipe flooring
- Private outdoor shower with hot water
- Lot configured to accommodate a future pool
- Established landscaping on 0.92 acres
- 1,800 sq. ft. basement with 9' ceilings & three large full-size windows — ready for finishing
Floor Plans
Room for Every Season of Life
1 McSweeney Lane is designed for the way families actually live — first-floor primary suite, two-story great room, and flexible upstairs bonus rooms for guests, children, and weekends on the Cape.
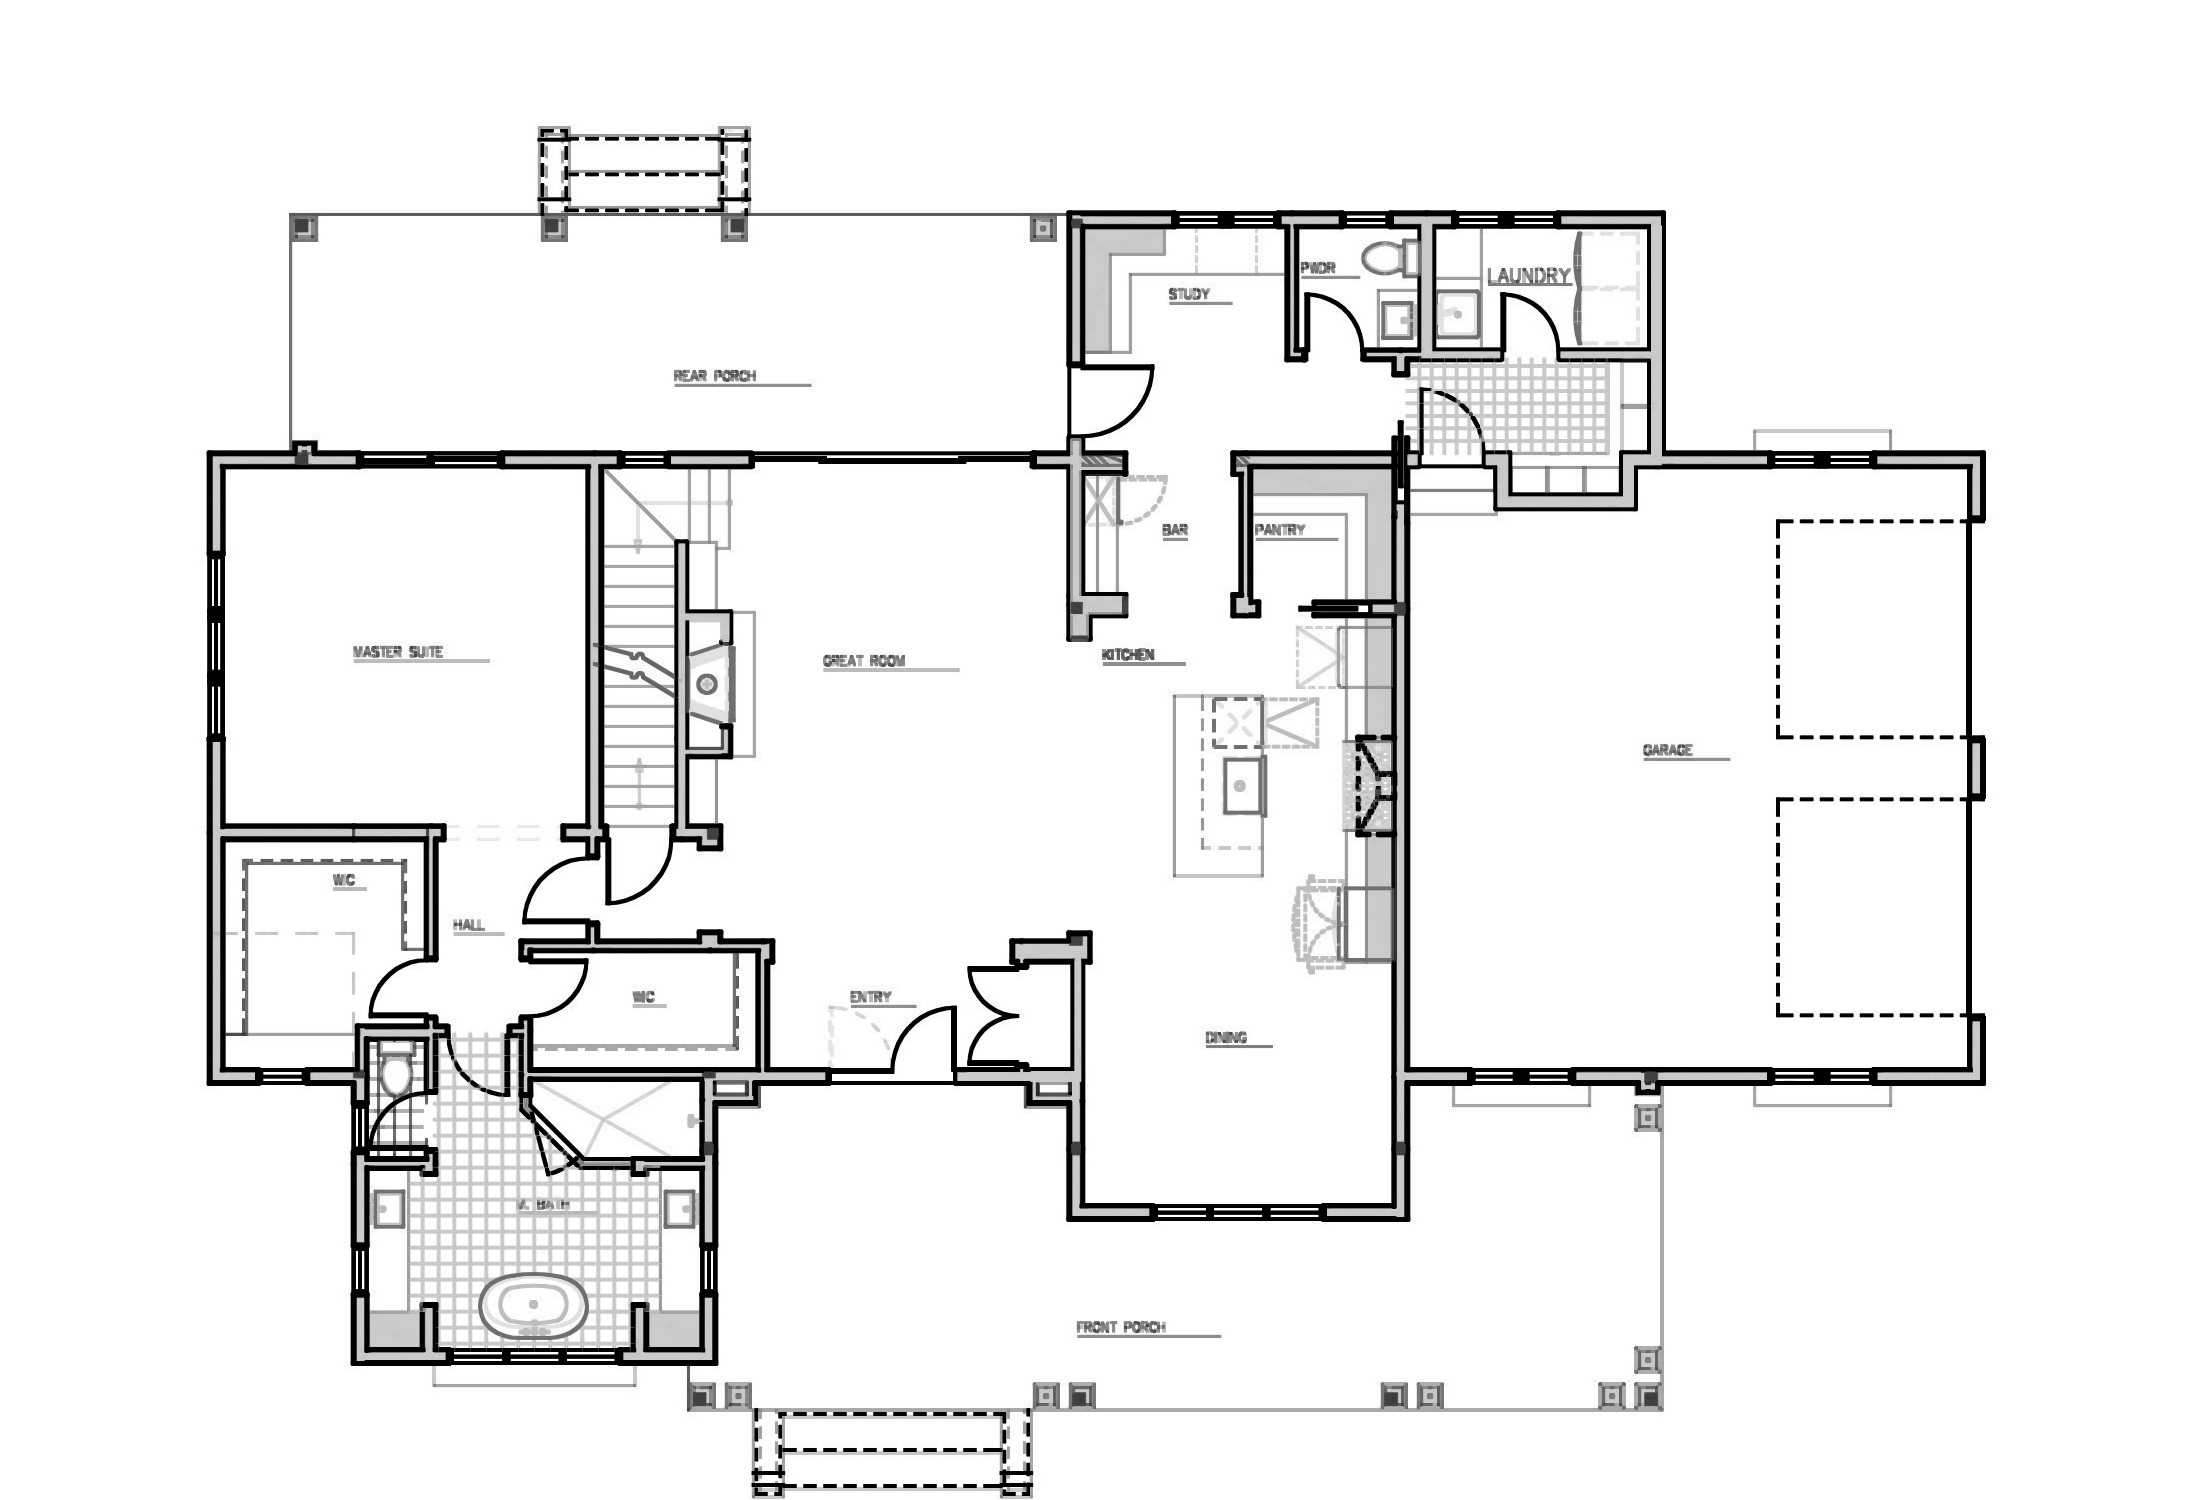
Master Suite · Walk-in Closet · Hall · Entry · Great Room · Kitchen · Bar · Pantry · Study · ½ Bath · Laundry · Dining · 2-Car Garage · Rear Porch · Front Porch
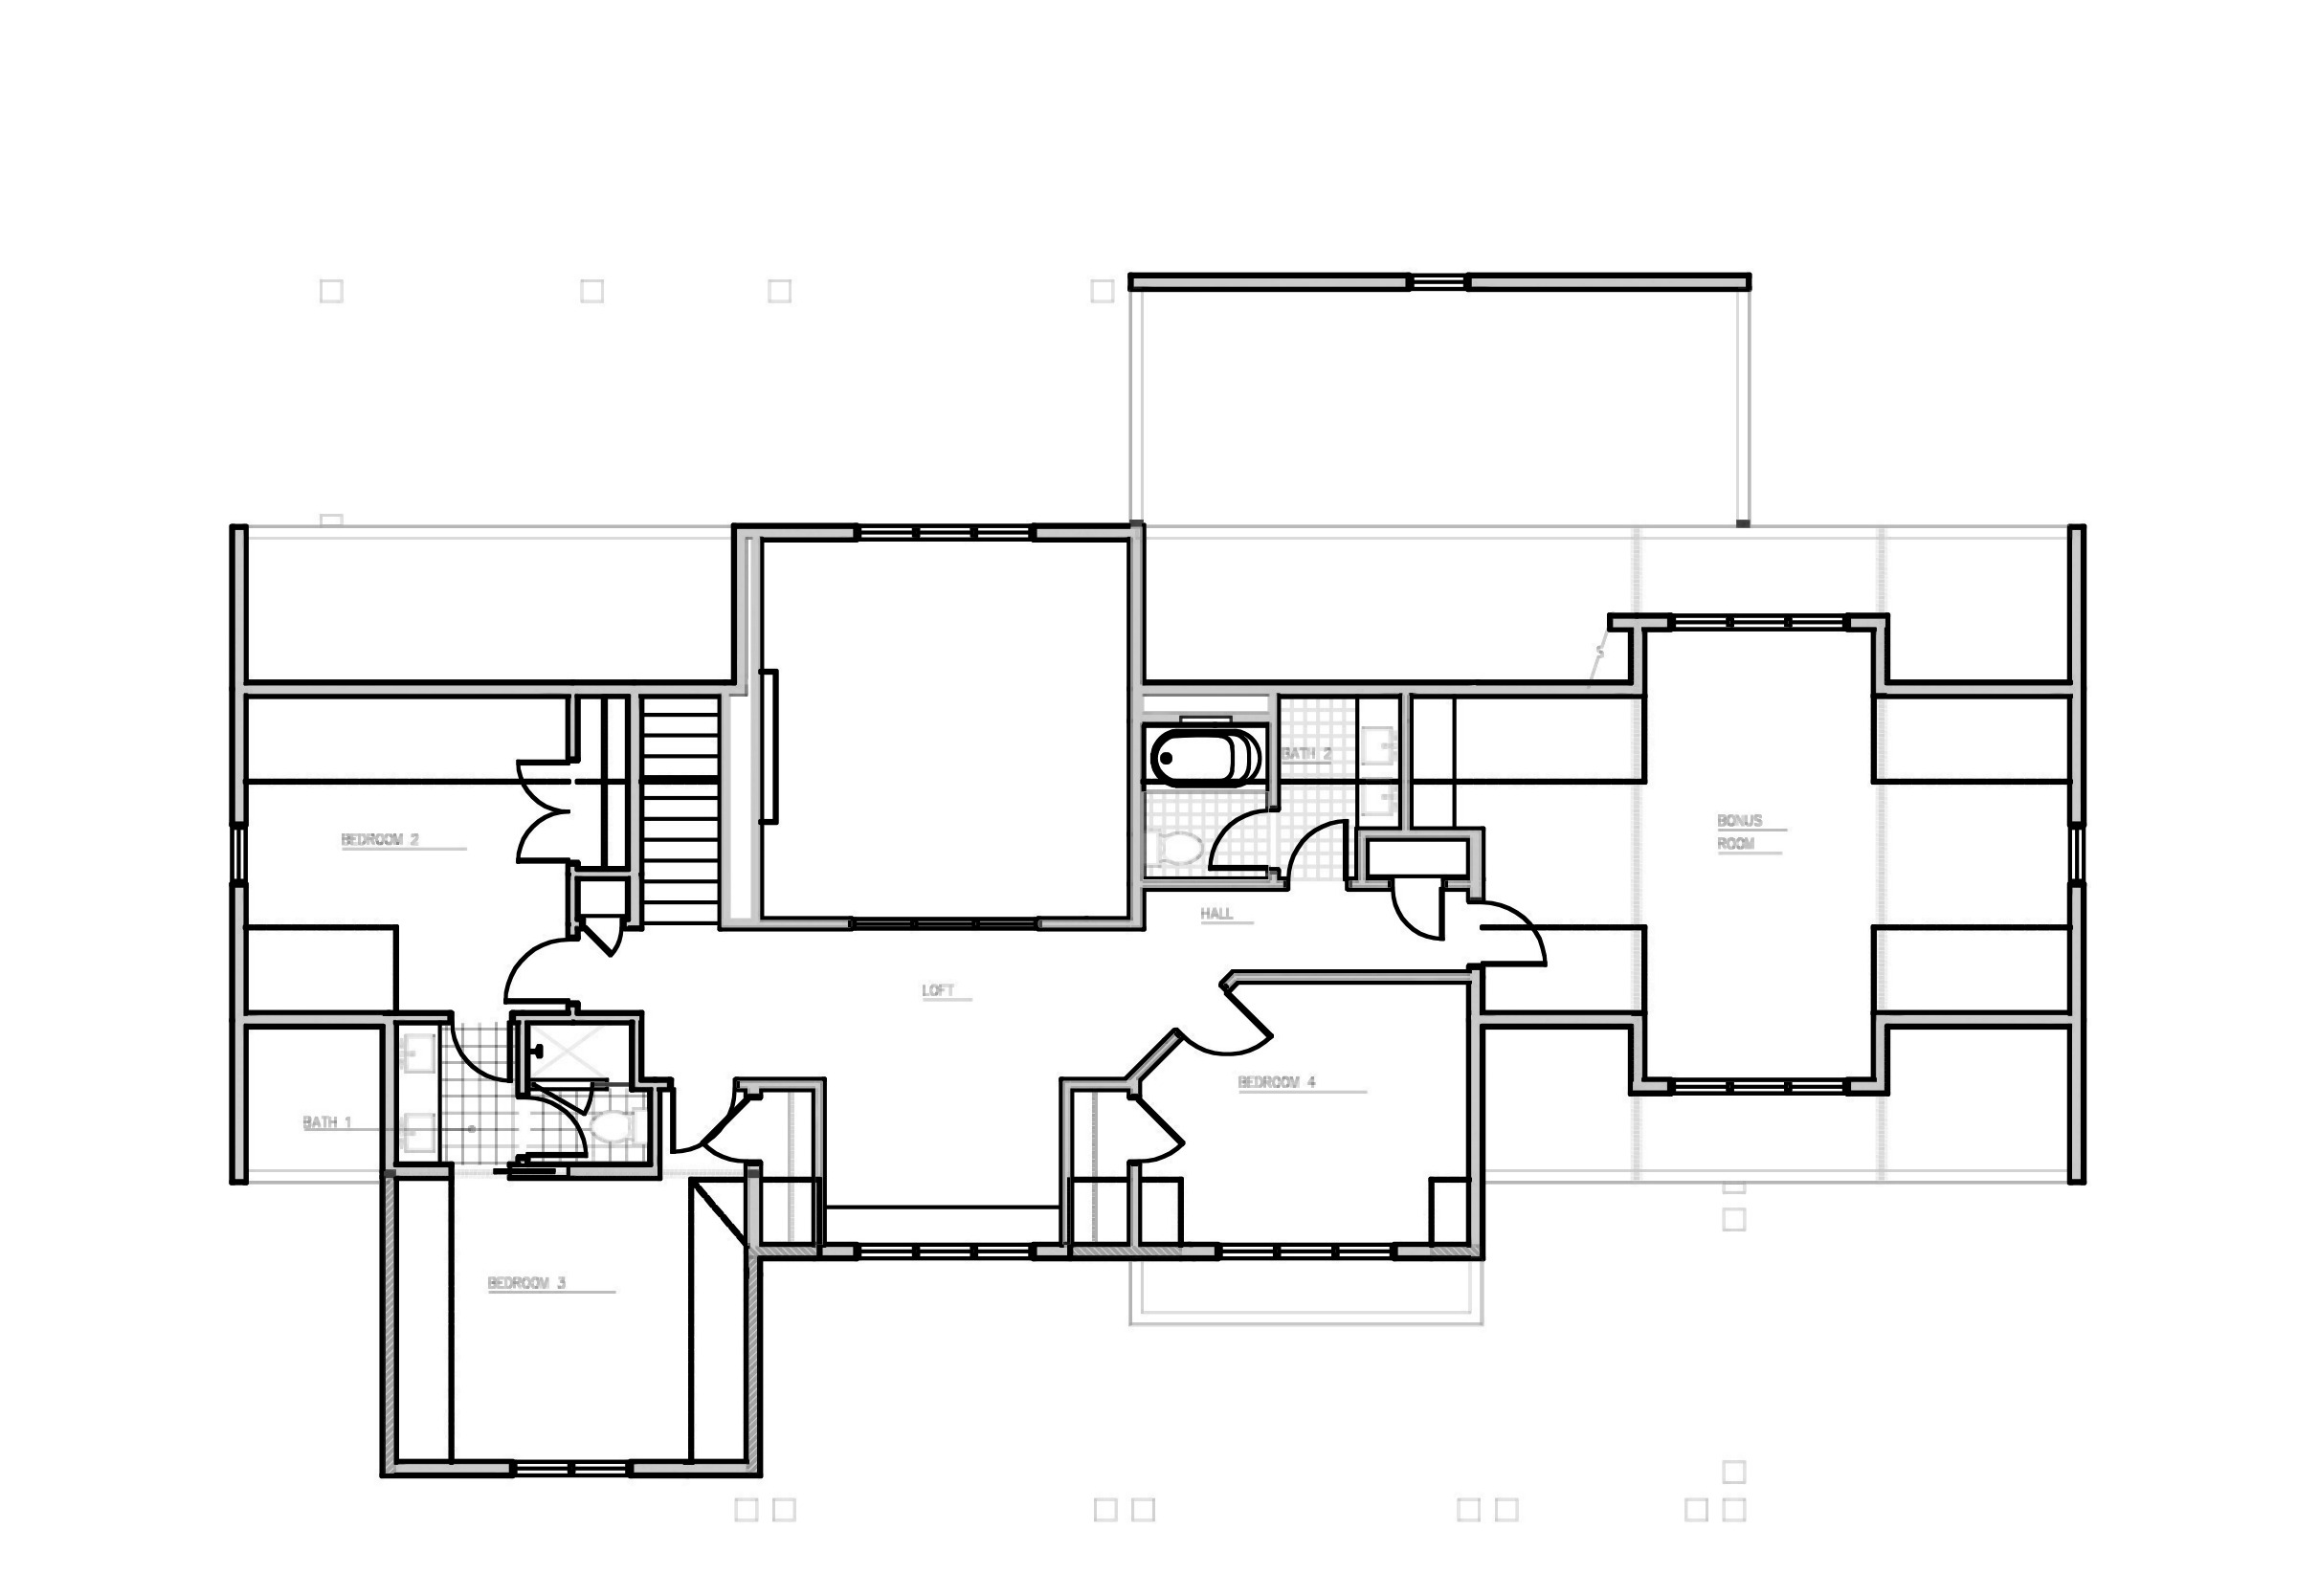
Bedroom 2 · Bedroom 3 · Bedroom 4 · Loft · Hall · Bath 1 · Bath 2 · Bonus Room